

The Village At Plumb Corner36 Sarahbeth 44Rochester, MA 02770
Mortgage Calculator
Monthly Payment (Est.)
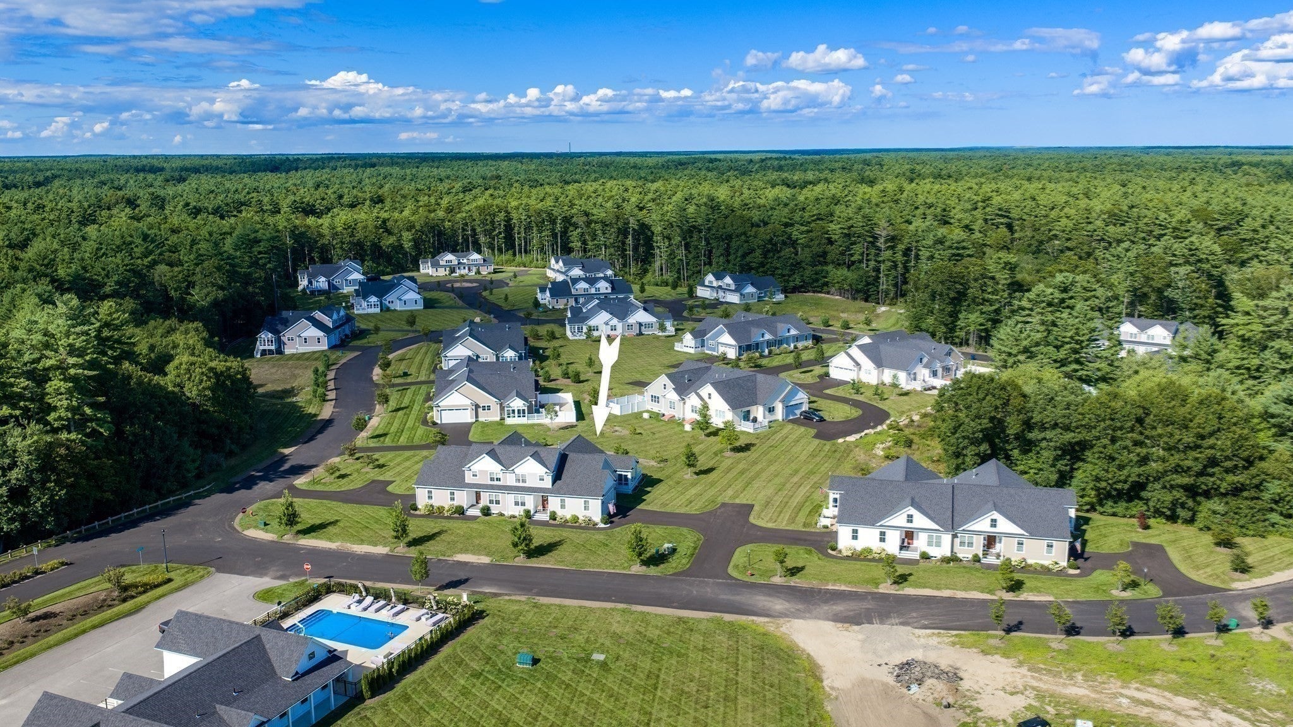
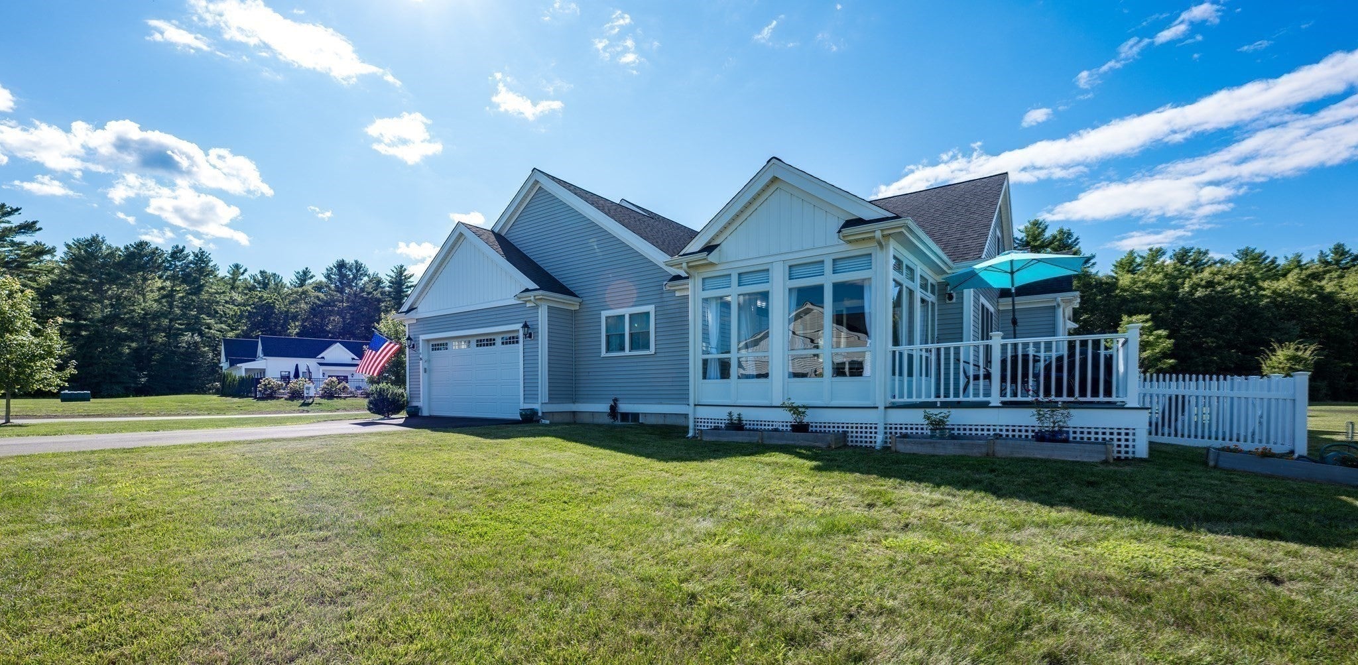
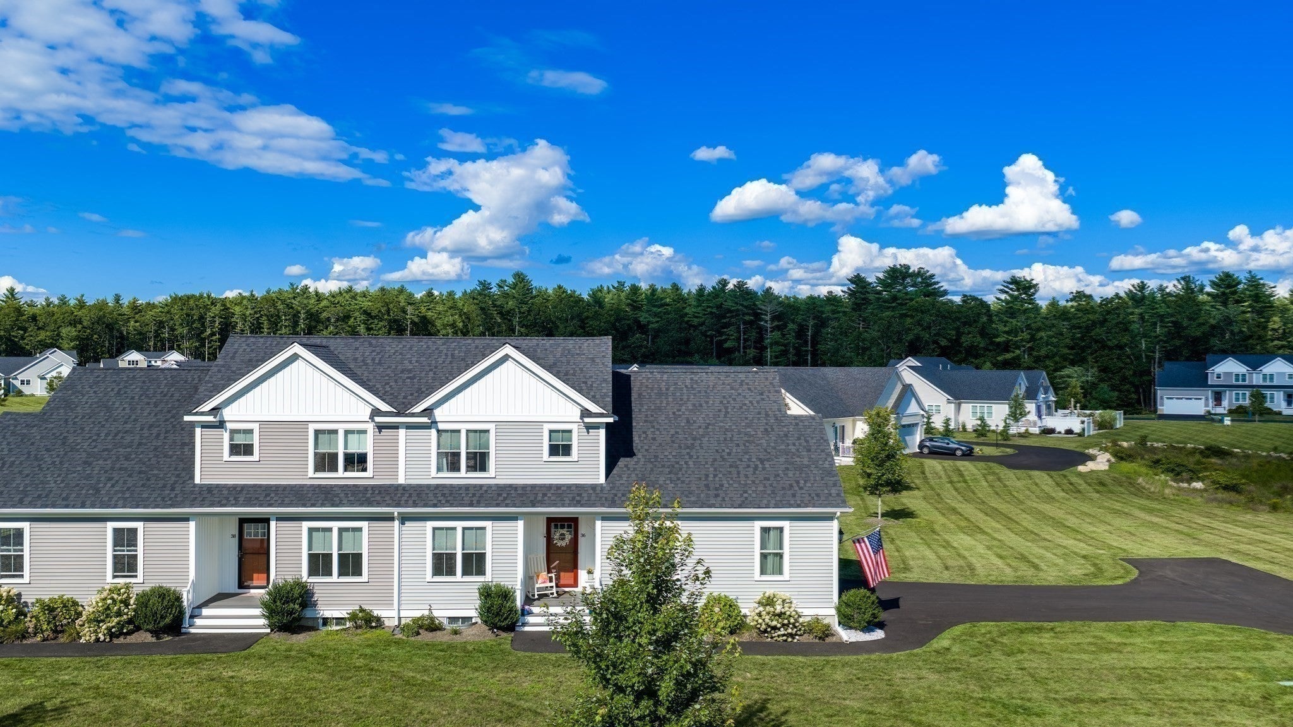
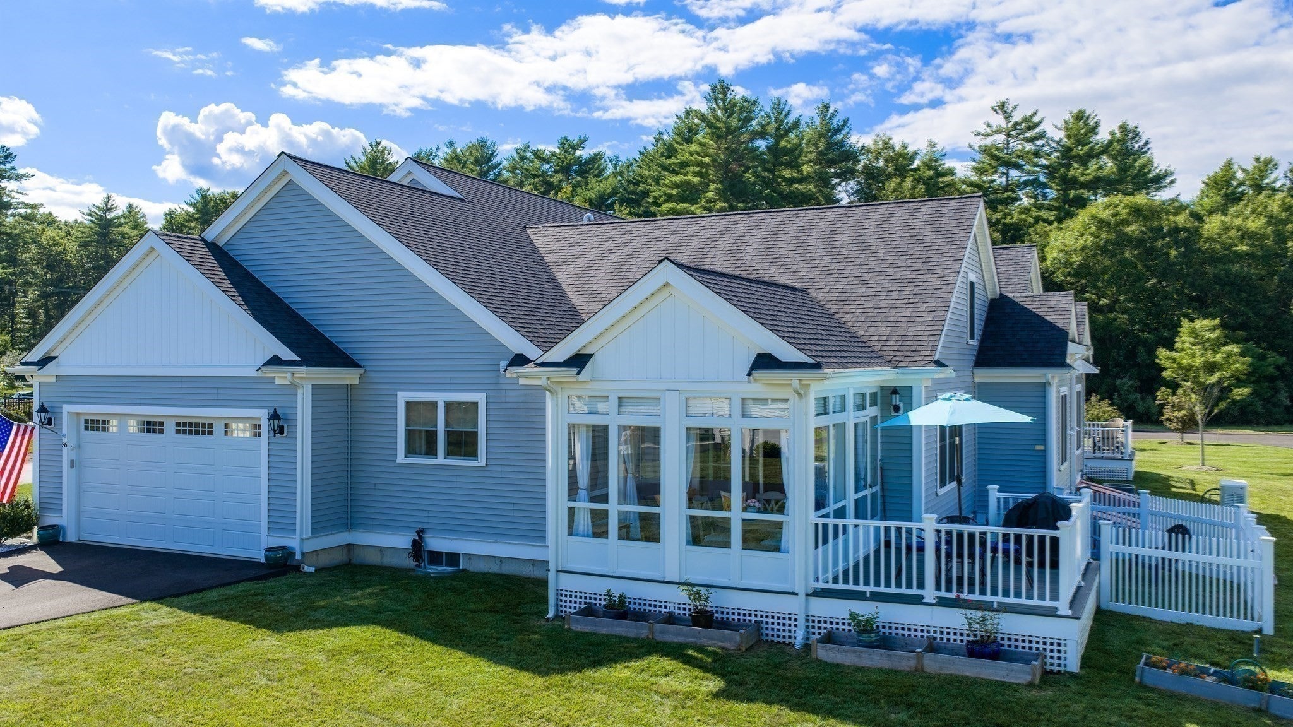
Enter an interest rate to see your estimated monthly payment.Welcome to the Haskell Model, the largest home design available at The Village at Plumb Corner, a special 55+ community located in historic Rochester on Massachusetts’ South Coast. The heart of this home is its spacious open concept floor plan, offering comfortable and convenient living with 2 bedrooms, 2½ bathrooms, and a newly created bonus room in the full basement. The first floor has a dedicated office room; primary bedroom suite features a private full bath with a double vanity and marble countertop. The kitchen includes a custom backsplash, 6-foot center island, granite counter tops. All appliances, including the washer and dryer are conveniently located on the main level. The dining area features a chandelier, and the inviting living room is highlighted by a fireplace, mantel, and mounted TV, also included with the home. Upstairs, the private guest suite offers a bedroom, full bathroom with tub, closet, and cozy sitting area, making it an ideal space for visiting family and friends. Enjoy additional living and entertaining space in the three-season room, or step outside onto the 12' x 10' composite deck overlooking a small, fenced area within your exclusive use portion of the property. An attached two car garage provides convenient access directly into the home. For added comfort and peace of mind, the home is also equipped with a standby whole house generator, providing reliable backup power during an outage. Residents of The Village at Plumb Corner can also enjoy the community’s heated pool, exercise room, office area and clubhouse gathering space. Plus, your home’s sunroom and private deck provide plenty of space to relax and unwind. This desired location puts many of Rochester’s community amenities close by, including the Council on Aging, library, police station, post office, town hall, church, soccer and baseball fields, and Dexter Park. With its spacious layout, first floor primary suite, private guest accommodations, bonus space, standby whole house generator, outdoor living areas, and convenient location, the Haskell Model offers an exceptional opportunity for comfortable 55+ living in the heart of Rochester.
| 3 weeks ago | Listing updated with changes from the MLS® | |
| 4 weeks ago | Status changed to Pending | |
| 2 months ago | Listing first seen on site |

The property listing data and information, or the Images, set forth herein were provided to MLS Property Information Network, Inc. from third party sources, including sellers, lessors, landlords, and public records, and were compiled by MLS Property Information Network, Inc. The property listing data and information, and the Images, are for the personal, non-commercial use of consumers having a good faith interest in purchasing, leasing or renting listed properties of the type displayed to them and may not be used for any purpose other than to identify prospective properties which such consumers may have a good faith interest in purchasing, leasing or renting. MLS Property Information Network, Inc. and its subscribers disclaim any and all representations and warranties as to the accuracy of the property listing data and information, or as to the accuracy of any of the Images, set forth herein.
Last checked 2026-10-17 08:11 AM UTC